
Adhered EPDM Or TPO
An adhered EPDM or welded TPO sheet replaces a ballasted roof and gives a clean finish around hatches and units.
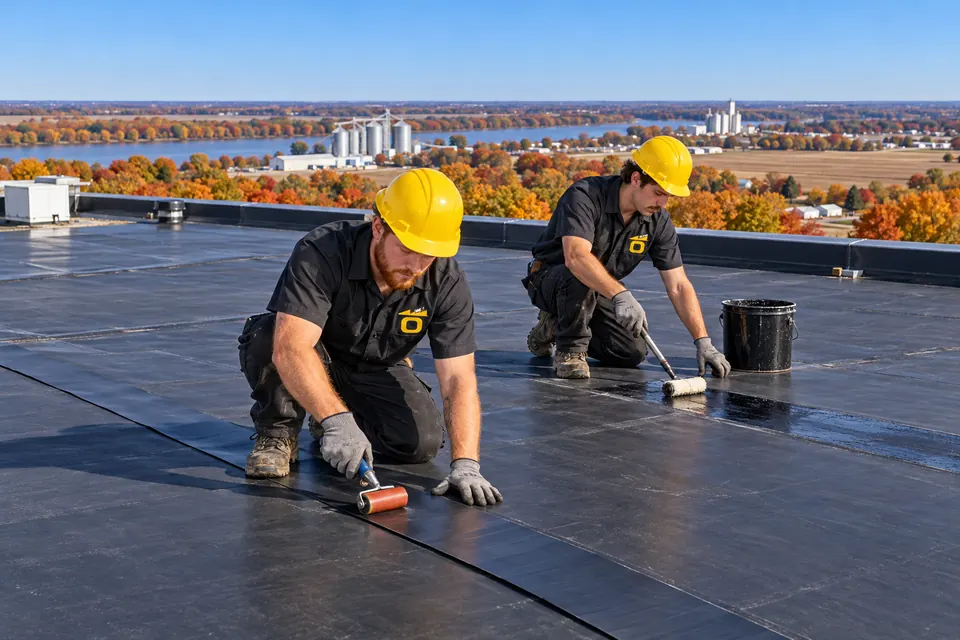
As a Beaver Dam commercial roofing contractor, we replace and repair roofs on Ohio County buildings, including swaps from stone ballast to adhered sheets.

For a Beaver Dam commercial roofing contractor, the first question on many older flat roofs is weight. Swapping stone ballast for an adhered sheet, or adding metal framing over a flat roof, changes the load on the deck, and Ohio County routes building review to the Kentucky state building inspector.
Beaver Dam City Hall can add rules inside city limits, so it gets a call too.
Weight-related problems show up in a few predictable ways on older roofs around Beaver Dam.
Wind and foot traffic move ballast off corners and into drifts, uneven loading on the deck below.
We map stone depth and bare spots, then price redistribution, pavers, or a switch to an adhered sheet.
Units, ballast, and ponded water stacked on one bay push framing past what it was built to carry.
Ballast is removed around units and the framing is checked before any new weight is added.
The deck has settled between supports, and every new membrane inherits the same low spots.
Tapered insulation or a framed metal roof adds slope, with engineering review for the framing.
Loose gravel stops and old gutters along the street side have rusted at their fasteners.
New edge metal and gutters are fastened to current edge securement rules and sized to the drainage.
Matching the roof system to what the framing can carry heads off problems for years.
River stone adds steady weight that older joists carry every day of the year.
An adhered sheet holds without ballast, taking that weight off the structure.
Ballast hides splits and open seams until water shows up inside.
An exposed adhered membrane can be walked and checked at every visit.
Each replacement repeats the ponding when the deck itself has settled.
Metal framing builds true pitch above the old roof and carries water to new gutters.
Exposed rubber at ballasted corners takes sun and storm damage first.
Adhered corners and perimeters stay down without relying on stone.
Three common paths, each with a different effect on the deck load.
An adhered EPDM or welded TPO sheet replaces a ballasted roof and gives a clean finish around hatches and units.
Sub-purlins over the old roof carry a metal panel roof with real slope, after engineering confirms the load.
Dry roofs with stone in good order can get repairs at seams and flashings and wait for a full replacement.
Bare rubber at the corners takes sun and storm damage fast. Tell us which corners, and we will check the sheet and the ballast depth across the roof.
Load decisions come before product decisions on these jobs.
Stone depth, bare spots, ponding, and deck condition are mapped, and the framing is looked at from inside under the heaviest areas.
Removing ballast lightens the roof; adding metal framing adds weight, so engineering checks the structure before that option is priced.
Structural changes go to the Kentucky state building inspector, so plan review time is built into the schedule.
Ballast comes off one area at a time and is hauled away, keeping the open roof small.
The new adhered membrane or framed panels go on, edges and gutters are set, and each section is sealed before the crew leaves.
Beaver Dam sits inside our commercial roofing area along with the towns listed here. Outside them? Please call us or send us a message.
Yes. Projects that need review go through the Kentucky state building inspector, because Ohio County’s contact sheet names only the state inspector for building work. Beaver Dam City Hall can still set rules inside city limits.
Kenergy and Meade County RECC both list Ohio County, so check the bill to see which utility serves the building.
The deck carries less weight once the stone is gone, and the membrane becomes visible for inspection. The new sheet is bonded with adhesive, so weather windows for curing matter, and edges get termination bars and metal instead of a gravel stop.
It can, once engineering confirms the building can carry the added framing and panels. Sub-purlins fasten through the old roof, insulation fills the gap, gutters go at the low eave, and old drains are closed. State plan review covers the structural part.
Plan review timing changes with project size and scope, so ask the state office when the plans are ready. Jobs without structural changes move faster than those adding framing or changing deck loads.
Sometimes, on a dry roof with sound framing and stone in good order. Redistributing ballast, adding pavers at corners, and repairing seams underneath can carry the roof until a full replacement fits the budget.
Crews bag or load it off the roof one section at a time and hauled away with the rest of the tear-off debris. Stone that will be reused for pavers or corners is staged away from drains and walkways so it never blocks an outlet or loads one bay.
Tell us if the roof has stone on it and where it leaks. We will check the load, the deck, and the membrane and send a free estimate.
Want a call back about your roof?
Leave a name and number and we will call you, or call (270) 249-4493 now.