Commercial Roof Repair
Leak tracing from the ceiling stain to the open seam, failed boot, or loose flashing, then a repair matched to the existing membrane or panel.
Best fit: mostly dry roofs with a few problem spots.
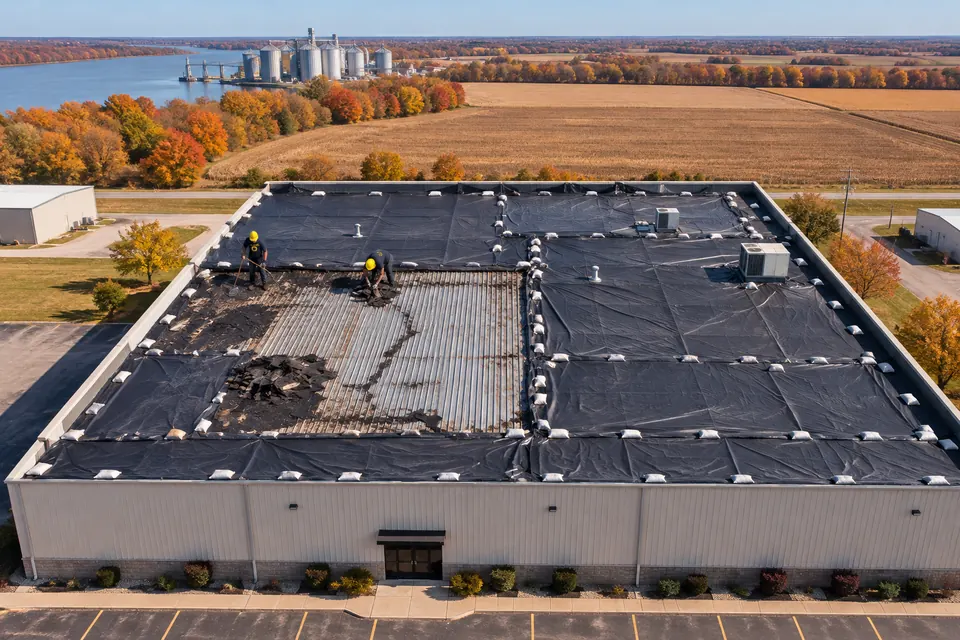
We provide commercial roofing services in Owensboro for leaking, ponding, and worn-out roofs, from a single failed seam to a full tear-off down to the deck.
Each of our commercial roofing services in Owensboro fits a different roof and a different problem. The fit line under each card says where it usually lands.
Leak tracing from the ceiling stain to the open seam, failed boot, or loose flashing, then a repair matched to the existing membrane or panel.
Best fit: mostly dry roofs with a few problem spots.
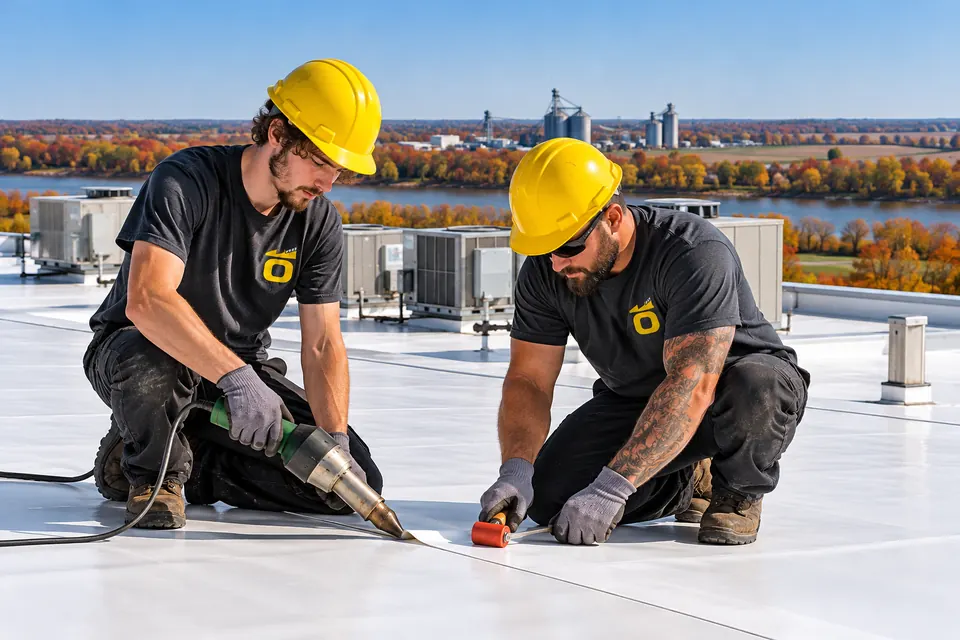
White thermoplastic membrane with hot-air welded seams, fastened, adhered, or induction welded to suit the deck and wind exposure.
Best fit: large low-slope warehouses, retail, and offices.
Synthetic rubber sheets in wide rolls with taped seams, laid ballasted, adhered, or mechanically attached over a dry, firm base.
Best fit: open roofs with few units and little grease.
Drainage work on nearly flat decks: tapered insulation, crickets behind curbs, added outlets, and the choice between recover and tear-off.
Best fit: roofs that hold water near drains.
Plant roofs with exhaust stacks, process vents, pipe racks, and heavy traffic, replaced in sections so production keeps running below.
Best fit: factories, mills, and distribution buildings.
Standing seam and R-panel installs, fastener and lap repairs, and retrofit framing that puts a pitched metal roof over a ponding flat one.
Best fit: shops, churches, and farm buildings.
Commercial roof replacement in Owensboro usually follows several of these at once. One sign alone often still points to a repair.
Slope picks the short list before cost or color. Nearly flat and low-slope decks take membranes; steeper roofs take panels.
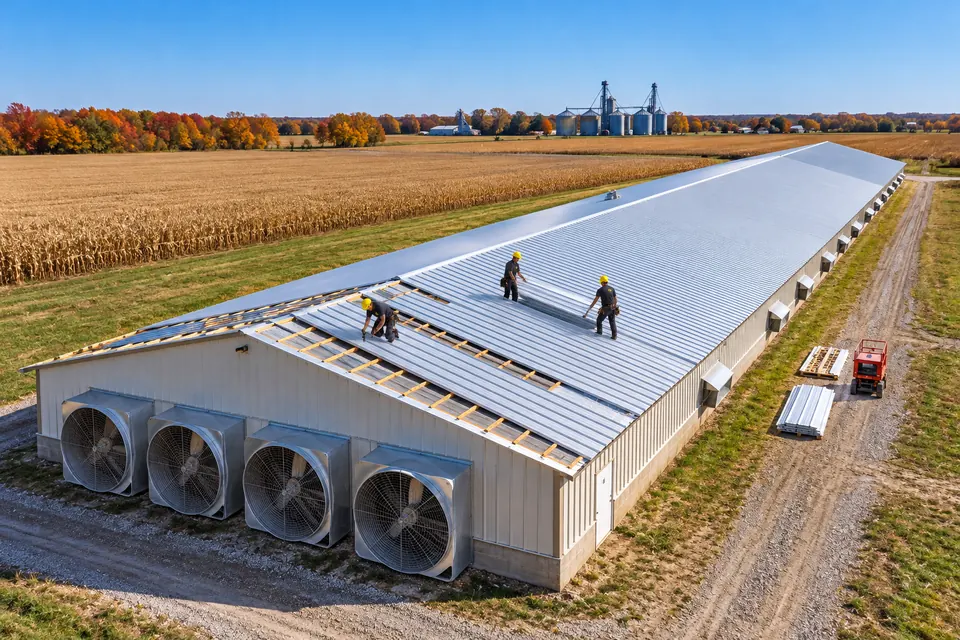
A flat roof with repeat ponding can also switch systems: retrofit framing adds slope and carries a new metal roof over the old deck.
Dock doors and canopies sit under scuppers and edge metal that take a lot of water. Tell us which door, and we will start the roof walk there.
Replacement jobs follow the same order of work, section by section, until the last edge metal is set.
Measurements, photos, core cuts, and a look at the deck underside from inside the building show where the roof is wet and how many layers are on it.
Code limits on layers and the amount of wet insulation decide whether the old roof stays in place or comes off to the deck.
Damaged deck gets replaced, then insulation, tapered panels, and cover board go down before the membrane is laid and sealed.
Curbs are raised where needed, drains get new rings and strainers, and walls, pipes, and scuppers are flashed with matching parts.
Edge metal, parapet caps, and walkway pads go in last, and each section is photographed before the crew moves on.
When wet insulation, failed seams, or rusted panels cover a large share of the roof and repairs keep failing. Spot repairs hold up only while most of the roof is still dry and tight.
Soft spots underfoot and stains in several bays are the usual warning signs. Moisture readings from an inspection settle the question.
It turns on what is under the membrane. A tear-off strips the roof to the deck, gives a full view of the deck, and removes all wet insulation. A recover keeps a dry, solid roof in place, adds weight, and often raises drain and edge heights. The building code limits recovers over wet roofs or roofs with extra layers.
Usually the insulation, cover board, flashing, and edge metal, and often the drains and curbs as well. Expect new drain rings and strainers, new coping where caps are loose, relined scuppers, raised curbs, and walkway pads at equipment. Old flashing left under a new membrane is a common source of leaks.
Size, tear-off depth, weather, and rooftop equipment set the schedule. A small building can be done in days, and a large warehouse runs in stages over weeks. Work follows a set order: staging, removal of one section, deck repair, insulation, membrane, flashing, then edge metal, with every section sealed before crews leave.
Tapered insulation builds slope to existing drains, crickets push water away from curbs, new drains or scuppers add outlets in low spots, and a metal retrofit frames new slope to gutters. A drainage plan marks each low spot before materials are ordered.
Nearly flat decks take TPO, EPDM, PVC, or built-up roofs. Low-slope roofs add standing seam with sealed laps to that list. Steeper roofs take standing seam, R-panel, or shingles. Tapered insulation can add slope to a flat deck, and metal panels need the minimum pitch their maker lists for the seam type.
Shingles let water back up under their laps on low slopes and wide spans. Membranes and metal panels handle those roofs, along with the dozens of curbs, pipes, skylights, and fans a warehouse roof carries, interior drains through the building, and insulation installed over the deck.
Look at fit before first cost. Check drainage (slope to drains, crickets behind curbs), exposure (grease at fans, chemicals at vents), traffic (walkway pads to equipment), energy (insulation thickness and roof color), and upkeep (seam, drain, and fastener checks). A cheaper membrane that fights grease or ponding costs more in repairs later.
Tell us which service you think the roof needs. The roof walk will confirm it or point to a better fit before any price is set.
Want a call back about your roof?
Leave a name and number and we will call you, or call (270) 249-4493 now.