

Recover
- Existing Roof
- Stays in place
- Deck View
- Limited to core cuts
- Wet Boards
- Must be cut out first
- Added Weight
- Increases
- Drains, Edges
- Often raised
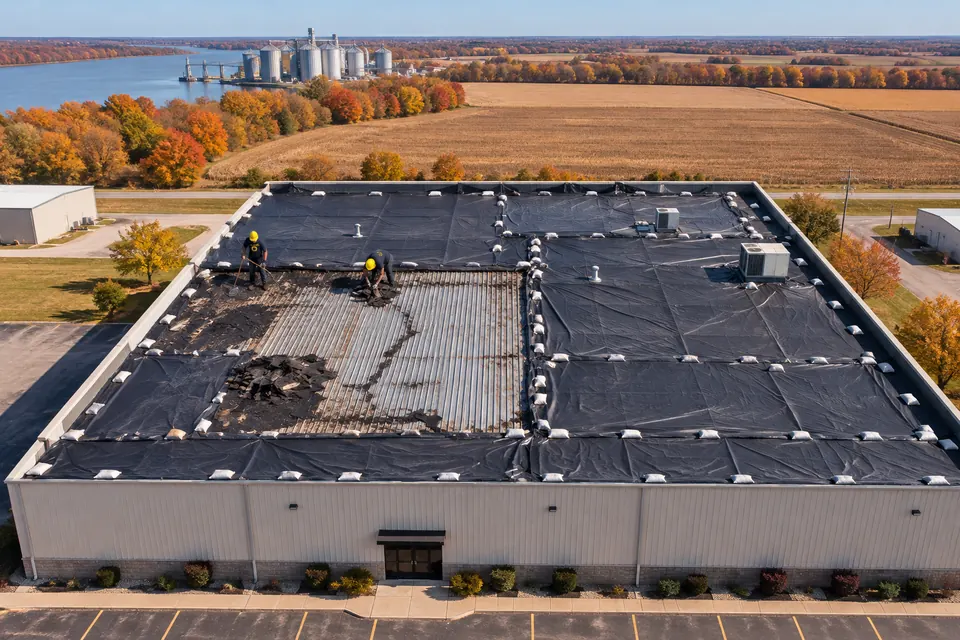
As an Owensboro flat roofing contractor, we fix ponding with tapered insulation, crickets, and new drains, then install the membrane over a recover board or a stripped deck.
An Owensboro flat roofing contractor decides between these two paths using core cuts, the layer count, and the condition of the deck.

The building code limits recovers over wet or damaged roofs and over roofs that already carry extra layers, and the local inspector confirms which path fits.
Nearly flat roofs show their drainage problems plainly once you know where to look after a rain.
Deck deflection near the drain bowl and clogged strainers leave a shallow pond that never quite empties.
We clear and reset the drain, then build slope with tapered insulation so water reaches the outlet.
Large curbs act like dams on the uphill side, and nothing turns the water around them.
A cricket, a small sloped section behind the curb, splits the flow and sends it toward the nearest drain.
Ponds that sit for days freeze on cold nights and load the deck with extra weight.
Low spots get mapped and filled with tapered panels so water drains before it can freeze.
Water that stands for days leaves silt behind and wears the seams under it faster.
Seams inside the rings get probed and patched, and the slope plan removes the pond itself.
Primary drains are too few, too small, or blocked for the area they serve.
New drains or through-wall scuppers add outlets where the drainage plan shows the largest low areas.
Four ways to move water off a flat deck. Most roofs use two or three together.
Boards cut with a built-in slope lead water to existing drains. It fits membrane roofs where the drains are already in the right places.
Small sloped sections behind curbs and between drains turn trapped water toward an outlet instead of letting it sit against a unit.
Extra outlets go into low spots on large areas with too few drains, tied into the building’s piping or through the parapet.
Framing fastened through the old roof creates new slope to gutters for a metal roof, which suits roofs with chronic ponding.
Water that leaves the roof quickly takes most of the wear away with it.
Laps that spend days submerged wear faster than the rest of the sheet and open first.
Slope toward the drains keeps seams dry between storms, so they age with the field.
Every pond adds load that older joists were never sized to hold for days at a time.
Removing the pond takes that load off and stops the sag that made the low spot.
Frozen ponds expand against flashing and seams and turn into sheets of ice over walkways.
Drained roofs have little standing water left to freeze between winter storms.
Slow water drops silt and leaf litter that clog strainers and back water up even more.
Faster flow carries debris to the strainers, where a spring and fall cleaning keeps it moving.
Snap a photo from the roof hatch a day after a storm if you safely can. It shows us the low spots before we even walk the roof.
Drainage gets solved before the membrane is chosen. This is the order on a flat roof.
Core cuts, a layer count, and drain sizes and locations come first, along with every stain inside matched to its spot overhead.
A drainage plan marks each pond on a roof drawing, so tapered panels, crickets, and outlets are ordered for the actual roof.
Roofs with drains in the right places get tapered insulation; large areas with too few outlets get new drains or scuppers as well.
Dry, single-layer roofs can take a recover board and new sheet; wet or multi-layer roofs come off to the deck.
The chosen membrane goes down over cover board, drains get new rings and strainers, and each section is tied in before the crew leaves.
Once the slope is set, one of these goes on top.
Welded white sheets fit cooled buildings and wide open roofs where fewer field seams help.
Taped rubber sheets fit heated storage and recovers over dry, flat existing roofs.
A framed metal retrofit replaces the flat roof surface entirely where ponding keeps coming back.
By giving the water a path. Tapered insulation builds slope to the drains, crickets turn water around curbs, and new drains or scuppers add outlets in big low areas.
Each low spot is marked on a roof drawing first, so the fix matches the roof instead of a guess.
Rigid insulation boards made in a range of thicknesses that, laid in order, create slope on a flat deck. They go down under the cover board and membrane, so the roof surface tilts toward each drain while the deck itself stays level.
Sometimes. The Kentucky Building Code limits recovers over wet or damaged roofs and over roofs that already carry extra layers. When the existing roof is dry and the layer count allows it, wet spots are cut out, drains are extended, and a cover board goes down before the new sheet.
Roof size, tear-off depth, and weather set the schedule. Small buildings take days and large ones run in sections over weeks. Each section is removed, rebuilt with tapered insulation and cover board, covered with membrane, and sealed before the crew leaves for the day.
Drains often sit at a slight high point after decks sag between joists, and strainers collect leaves and grit. Both leave a shallow ring of water that never quite reaches the outlet. Resetting the drain lower and adding a tapered sump around it usually clears the ring.
Tell us where water stands after rain and how long it stays. We will map the low spots and price the drainage and membrane together.
Want a call back about your roof?
Leave a name and number and we will call you, or call (270) 249-4493 now.